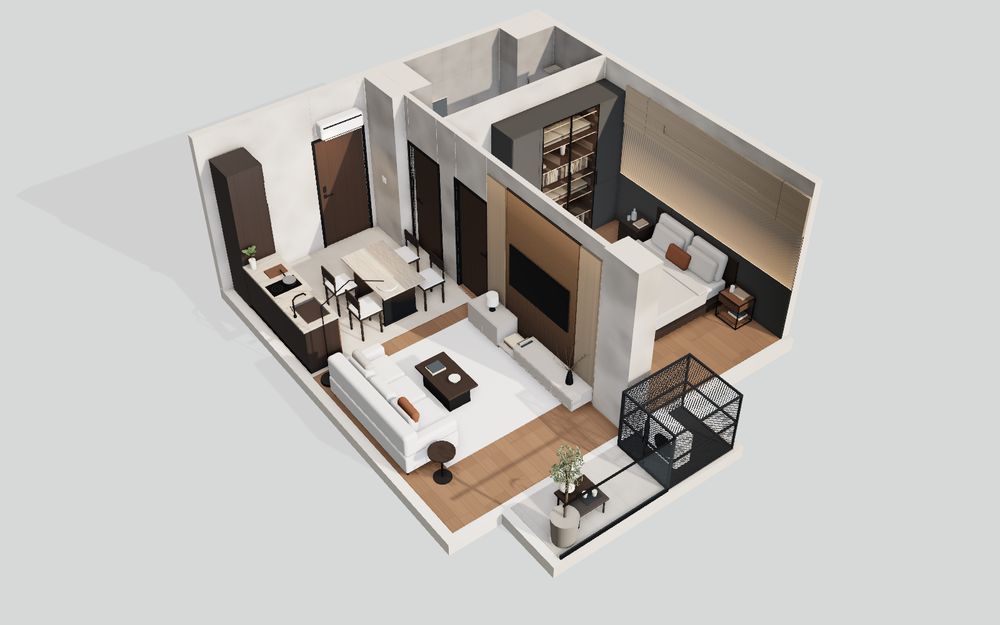
The ultimate address for modern living, now walkable in 3D.
Every Studio and 1 Bedroom layout of Nagoya Hill Condominium as a real-time 3D model with a finished interior: a fluted-oak bed wall, a bronze perforated TV wall, a fitted kitchen, a stone bathroom and a balcony over the sea. Rotate it, step inside, and open everything.
On iPhone or iPad: tap Share in Safari, then “Add to Home Screen”.
Unit selectionStudio & 1 BRNine layouts in 3D, from the 31 m² studios to the 51 m² one-bedrooms
Floors11 – 31Tower 2 floor stacks, as listed for each type by the developer
InteractiveUp to 27doors, curtains, cabinets, drawers, taps, shower, lamps, TV and ACs per unit
ViewingDay · Dusk · Nightthree light presets and three finish palettes, on a laptop or a phone
1 Bedroom 08D · cut-away modelTap any residence to walk it
Room details
Discover Residences
Choose a type, then a layout. Each one opens in the next panel as an interactive 3D model.
Preview only. The interiors are an illustrative design concept and may differ from the delivered units.
Viewing flow
From unit choice to a walk-through.
01
Choose a residence
Pick a Studio or a 1 Bedroom layout. It opens in the next panel as a cut-away 3D model.
02
Walk in and open
Double-tap the floor to step inside. Tap doors, cabinets, taps, lamps, the TV and the ACs.
03
Change the mood
Switch day, dusk and night, and try the three finish palettes on any layout.
Inside every residence
One interior language across the types: warm walnut, fluted oak and charcoal, bronze perforated metal, travertine-look stone, smoked glass and matte black.
Bed wallCharcoal lower panels, a concealed LED grazing a fluted light-oak band, a flat oak upper band with a long recessed niche, a low walnut bed
TV wallGreige straight-grain wood either side of a bronze-framed perforated panel, a black slot light, a floating light-greige console
Display cabinetA bronze-glass cabinet with lit shelves between charcoal shaker cabinets that open onto folded linen
KitchenWalnut base run, travertine-look top and splashback, smoked-glass uppers, two-zone induction, a graphite fridge column
BathroomGrey stone walls, a walk-in rain shower behind fixed glass, a lit niche, a floating walnut vanity, a wall-hung WC with jet washer
Living + diningIn the one-bedroom types: a bouclé sofa with an arc lamp, a stone-topped dining table for four under a pendant
BalconyStone wall, a coffee table with a cordless lamp, an olive tree, a frameless glass balustrade, the outdoor AC in a perforated cage
Smart entryA dark walnut entry door with a keypad lock, and a split AC above it
Material palette
The signature palette is shown here; Light oak and Graphite can be tried in the viewer.
Greige straight-grain woodTV wall, either side
Light oakFluted and flat bed-wall bands
CharcoalBed-wall panels, shaker doors
Bronze perforated panelTV wall centre
Light greige lacquerTV console
WalnutOpen shelving
Travertine-look solid surfaceKitchen top, vanity top
SPC walnut plankLiving & sleeping floor
Porcelain 80 × 80Kitchen & entry floor
Grey stoneBathroom walls
Light stoneBalcony floor
Graphite oakFridge column
Smoked glassStorage + kitchen uppers
Matte blackFrames, slot lights, hardware
Compare
Semi-gross / nett areas and floor stacks from the developer's unit plans; clear sizes from the plans used for the models.